
Sloane Residences
Balmoral Road, (S) 259803

The extensive green wall allows greenery to permeate the building and brings natural light into the sky terrace. (Photo Credits: Ong & Ong Pte Ltd)
The landscape at Sloane Residences is conceived as a lush green bed from which the building arises and seamlessly interweaves through the length of the development, much like that of the black and white houses that used to grace the Balmoral-Goodwood area.
In keeping with the architecture, the landscape design is one that is contemporary but with a tropical twist in an ordered design. To respond to the linear site and the linear building form of the 4-storey podium block (known as the groundscraper), a linear lawn presides just off the drop-off forecourt and the frontage of the podium block. The lawn in continuum with the drop-off forecourt forms an axis that pays homage to the renowned expansive lawns and heritage long driveway on the grounds of the original Sloane Court Hotel.
From there, the ground scape continues upwards through the tiered sky terraces in two-folds.
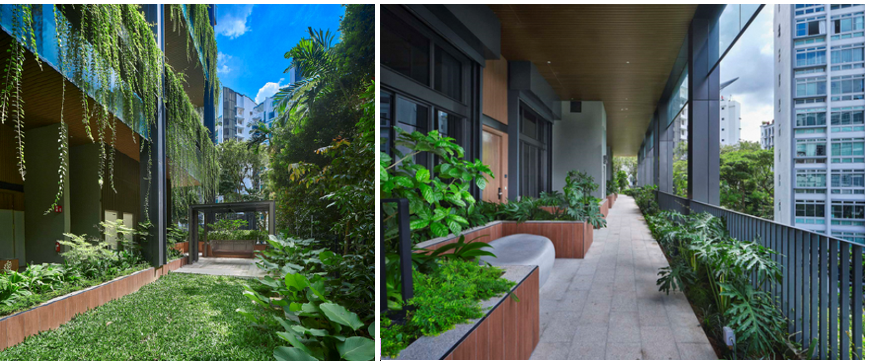
Walkway between planters not only enables visitors to experience nature upclose, it a functions as an effective maintenance walkway. Different plant palettes were used to subtly differentiate the different floors. and to enhance sustainability in different conditions. (Photo Credits: Ong & Ong Pte Ltd)
Firstly, the landscape is brought upwards to become garden extensions of the dwelling units. Secondly, greenery intensification continues around the communal amenities through a tapestry of gardens, landscaped courts and verandahs.
The latter led to the introduction of an extensive green wall stretching across almost the entire width of the groundscraper and covering 3 storeys of sky terraces at the front-facing façade. Besides being highly visible and adding to the green stature of the building, this green wall is continuous throughout the 3rd and 4th storey, allowing greenery to permeate the building. The green wall has been deliberately located over landscape areas to remove the need for drainage gutters as the excess water is able to irrigate the planting below.
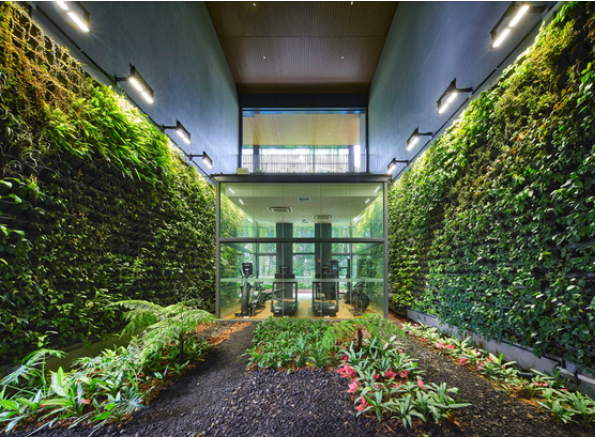
Plant palette for sheltered sky terraces was specially curated to enhance long-term sustainability (Photo Credits: Ong & Ong Pte Ltd)
To further enhance the visual impact from the main road into the development, the beautiful hanging vines of the Vernonia elliptica encircles the edges of the 4 storey podium block and the drop-off porch shelter, imparting a naturalistic and tropical look.
Various experiential landscape spaces crafted throughout the sky gardens culminates at the bespoke roof terrace where the clubhouse, lap pool and gourmet dining pavilion presides. To achieve the ‘genius loci’, plants with different leaf size, texture and color hues were used, including Alocasia macrorrhizos, Cyathea latebrosa, Monstera deliciosa and Philodendron selloum, to create interesting compositions. Different predominant species have also been used to subtly differentiate the different floors. In addition, for the sheltered sky gardens, the planting palette was specially curated to take into consideration the varied light conditions especially at the highly shaded areas, to ensure long-term sustainability.
These landscapes subtly take on a more ’resort-like’ persona to complement the chillax atmosphere of the clubhouse.
Developer: TSKY Balmoral Pte. Ltd
Architect and Landscape Architect: Ong & Ong Pte Ltd