
Wilmar Headquarters
28 Biopolis Road, (S) 138568
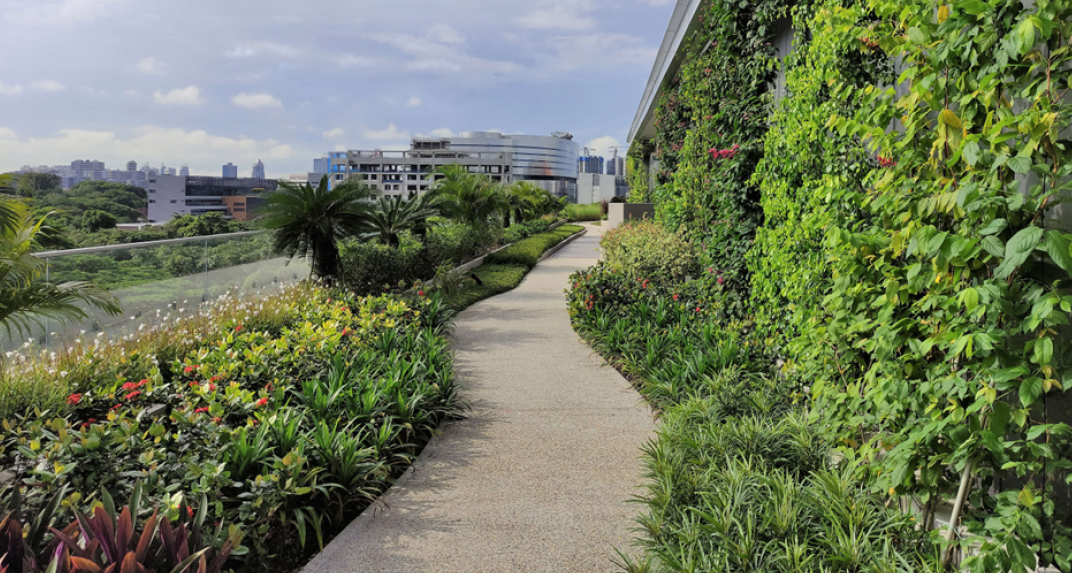
When designing the multiple roof gardens, native and adaptive plant species were selected to reduce water and maintenance requirements. (Photo Credits: ICN International Pte Ltd)
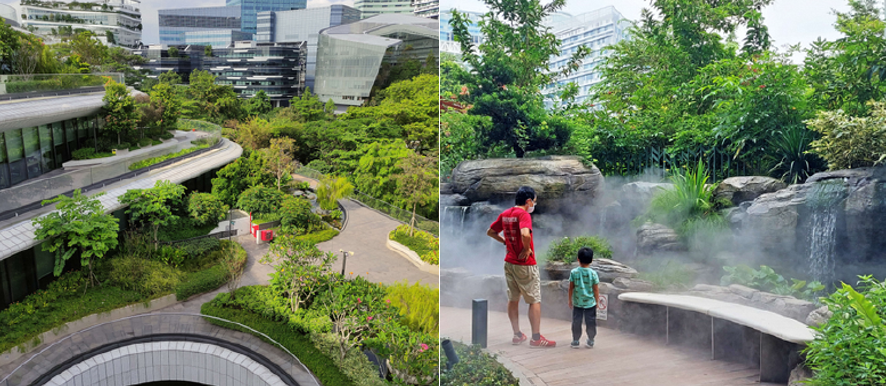
The 7-storey high Wilmar Headquarters, designed by Eric Parry Architects, is located at the heart of One North. Here, various sustainability features were introduced by incorporating innovative landscape features that blend nature seamlessly into the built environment. The low-profile building is cleverly integrated with its surroundings, stepping down towards Fusionopolis Park North and South, thus responding to the existing terrain. The Headquarters sits 3m below the park level, so to link the park and the building’s large central plaza, steps and ramps wind down through cascading rocky water-gardens to form a seamless, barrier-free pedestrian connection, providing attractive landscaped links to Buona Vista and Fusionopolis transport hubs.
(Photo Credits: ICN International Pte Ltd)
Vertical and rooftop greenery are other essential features in this project as they offer multiple environmental benefits, such as reducing the urban heat island effect, providing insulation and shade, as well as mitigating stormwater runoff by absorbing and retaining rainwater which reduces pressure on the drainage systems. The greenery also promotes biodiversity within the urban area by providing habitat for birds, insects and other wildlife and contributing to energy efficiency by improving thermal insulation and reducing the need for airconditioning.
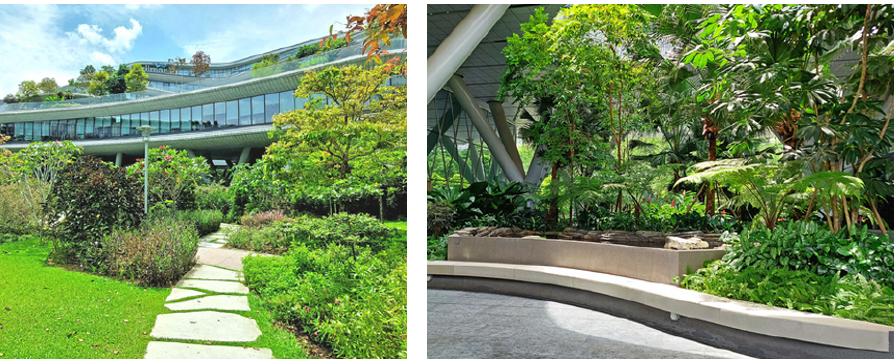
Wilmar Headquarters utilises extensive skyrise greenery to integrate the building with its surroundings seamlessly. The terracing form of architecture allows sunlight to penetrate through the landscape areas thus eliminating the need to add plant grow lights. (Photo Credits: ICN International Pte Ltd)
The terracing form of the architecture allows sunlight to penetrate through the landscape areas thus eliminating the need to add plant “grow lights”. Native and adaptive plant species were selected to reduce water and maintenance requirements. By selecting these plants, the building conserves water, reduces the need for fertilizers and pesticides, and supports local ecosystems as it forms natural habitats for local flora and fauna.
The health and wellness of the building’s users were important considerations for the Client. Office workers were encouraged to take breaks in the gardens, which were lushly landscaped with trees to shade them from the sun. Also critical were the water features, which help to reduce ambient temperature and create a relaxing and soothing environment for the users. The offices have glass facades with offer views into the gardens from all angles, while improving the penetration of daylight into the spaces.
Building Owner: Wilmar International Limited
Landscape Architect: ICN Design International Pte Ltd