
CapitaSpring
88 Market Street, (S) 048948
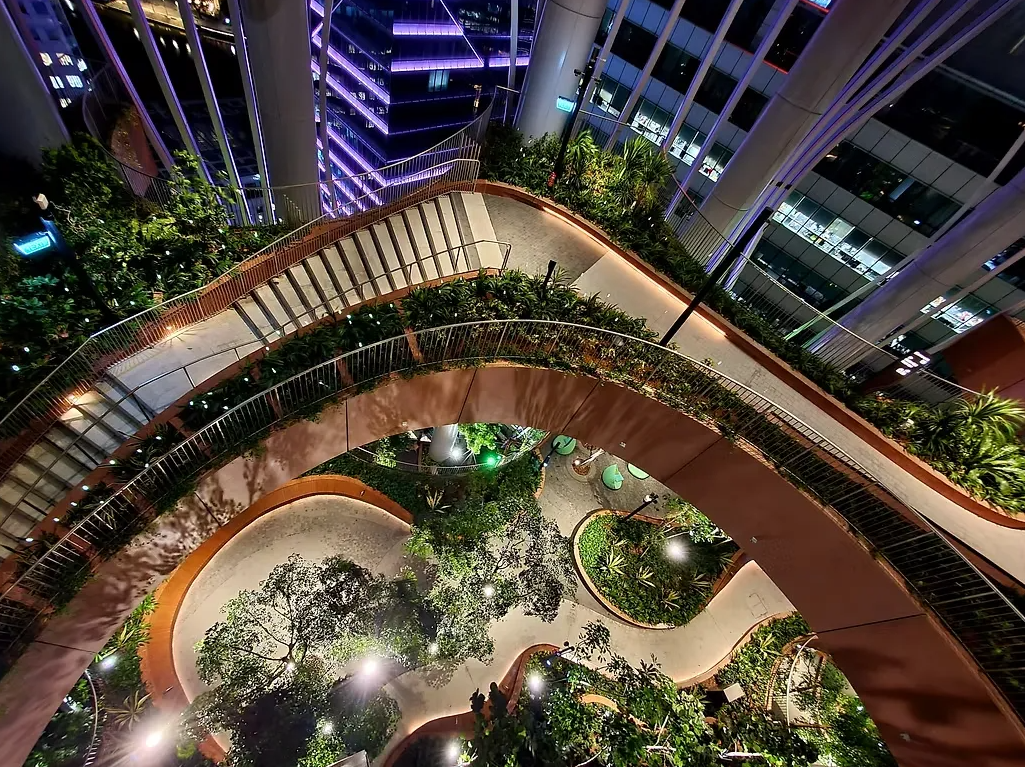
(Photo Credits: COEN)
CapitaSpring is a 280-metre-tall integrated development in the heart of Singapore’s Central Business District, bringing together work, living and recreational spaces within a highly greened environment. More than 90,000 sq ft of landscaped spaces are integrated across the development, demonstrating how greenery can be incorporated vertically into a dense urban setting.
Green Oasis
At the heart of the development is the Green Oasis, a 35-metre-high spiralling botanical promenade spanning Levels 17 to 20. Situated between the office floors and serviced residences, the Green Oasis brings greenery directly into everyday work and living spaces, incorporating amenities such as an amphitheatre, yoga alcove, work pods and café amongst lush planting.
The landscape design draws inspiration from the structure of a tropical rainforest. Trees and shrubs of different heights are arranged to recreate the emergent, canopy, understory and forest-floor layers, creating a varied and naturalistic landscape within the high-rise development.
Across CapitaSpring, more than 80,000 plants from over 130 species have been incorporated, with more than half indigenous to Singapore. Indigenous species were purposefully introduced to support local fauna and strengthen biodiversity within the urban environment. Bees and other pollinators have also been observed at the Level 51 Sky Garden, demonstrating how elevated greenery can provide habitat even within the highly urbanised Central Business District.
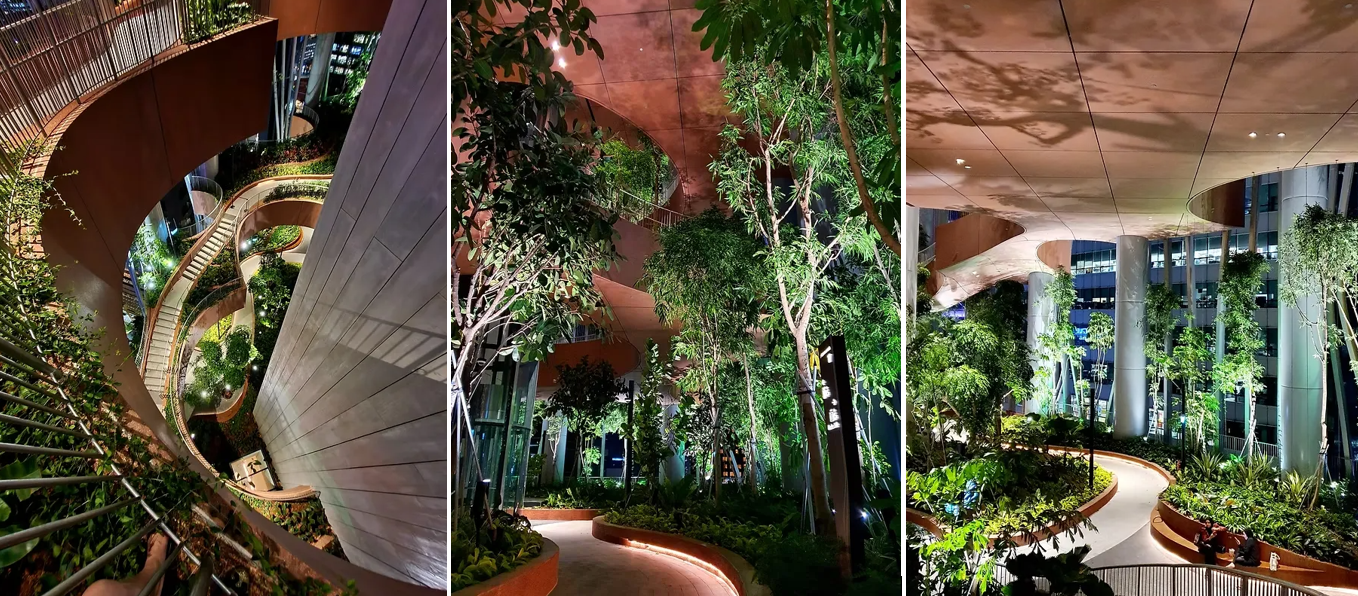
(Photo Credits: COEN)
Plant selection varies according to the environmental conditions at different levels of the building. Factors such as sunlight intensity, exposure duration, wind and humidity were considered when determining where different trees and shrubs should be planted. Trees exposed to stronger winds and sunlight were selected with suitable leaf forms and growth characteristics to reduce wind drag, while species able to tolerate lower light conditions were introduced within more sheltered areas such as the Green Oasis.
With trees planted at considerable height, safety and maintainability formed an important part of the landscape design. Trees are permanently anchored at the root ball, with secondary tripod staking used during the establishment period. Species with a tendency for branch abscission were also avoided due to the risk of falling branches.
As the trees mature, staking is adjusted to provide appropriate support, while regular crown thinning helps to reduce wind resistance and the additional weight placed on foliage during rainfall. Regular inspections and maintenance are important to ensure that the gardens remain safe and healthy over the long term.
1-Arden Sky Garden
At the top of CapitaSpring, the greenery takes on another role through the 1- Arden Sky Garden at Level 51, conceptualised and operated by 1-Group as part of its farm-to-table concept. The urban farm features five thematic gardens, the Singapore Food Heritage Garden, Wellness Garden, Mediterranean Potager Garden, Australian Native Garden and Japanese Potager Garden, allowing visitors to discover a wide range of edible and culturally significant plants.
The farm adopts principles of food forest planting, using multiple layers of vegetation to maximise the available rooftop space. Root vegetables occupy the rhizosphere layer, followed by groundcovers, herbs, shrubs, small fruit trees and larger canopy species, while climbing plants make use of vertical space. This layered approach creates a lush edible landscape while establishing microclimates and supporting greater biodiversity and biomass.
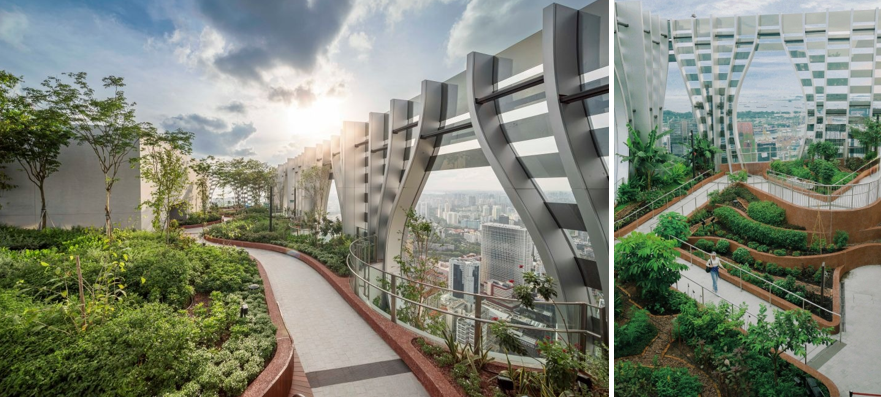
(Photo Credits: Capitaland, Pintrest)
The planting is closely connected to the F&B concepts within CapitaSpring. Produce from the farm is explored by chefs and farmers for use in dishes and beverages, allowing less familiar edible plants, flavours and textures to be introduced to diners. The thematic gardens also provide opportunities to share the cultural, ecological and culinary significance of different plants.
Operating an edible garden on the 51st storey presents its own challenges. The farm is exposed to strong and gusty winds that can damage tender stems and shrubs, requiring some plants to be anchored for additional support. At the same time, these conditions can benefit certain crops by reducing atmospheric humidity and increasing transpiration. The farm therefore demonstrates how productive landscapes can be adapted to the unique environmental conditions of high-rise spaces.
Building owner: CapitaLand Development (CLD), CapitaLand Integrated Commercial Trust (CICT) and Mitsubishi Estate Co., Ltd
Building architect: Bjarke Ingels Group (BIG)
Renovation contractor: Dragages Singapore
Landscape Architects: COEN Design International
Tenant managing L51 Urban Farm: 1-Group
Landscape implementer for L51 Urban Farm: Edible Garden City